 +94915555000
hainfo@heritancehotels.com

Experiences
Originally opened as Triton Hotel in 1981, Heritance Ahungalla remains one of Geoffrey Bawa’s most celebrated coastal creations. Designed in harmony with its surroundings, the hotel brings together open courtyards, natural light, tropical greenery and carefully framed ocean views. Discover 27 architectural features that reveal the thought, artistry and Sri Lankan heritage woven into its design.
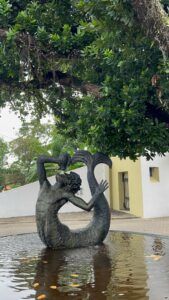
1.Triton, The Guardian of the Sea
Welcoming guests at the entrance, the Triton Statue draws inspiration from the mythological guardian of the sea. Symbolising strength, movement and protection, it introduces the hotel’s coastal identity and marks the beginning of an architectural journey shaped by Geoffrey Bawa’s connection to nature.
2. The Sakman Maluwa
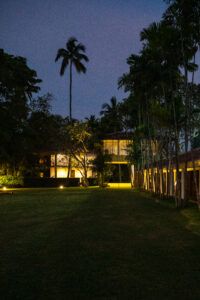
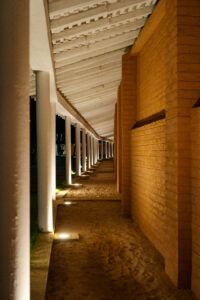
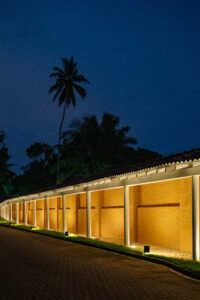
Stretching approximately 600 feet, Sakman Maluwa invites guests to experience the surroundings at an unhurried pace. Ocean breezes, natural shadows and the sounds of the sea accompany the journey, demonstrating how Bawa transformed a simple walkway into a meaningful connection between architecture and the landscape.
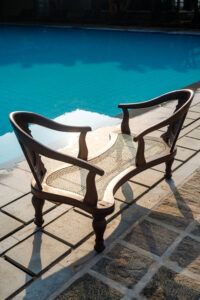
3. The Lovers’ Chair
Nestled within the hotel’s natural surroundings, the Lovers’ Chair offers an intimate space for quiet reflection and togetherness. Its distinctive design and thoughtful placement reflect Bawa’s approach to creating spaces where comfort, romance and the beauty of nature exist in harmony.
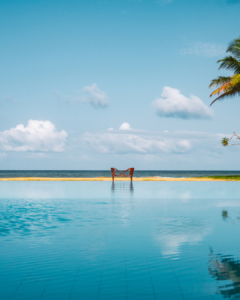
4. The Four Blues
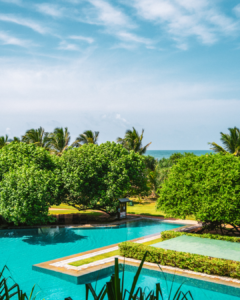
One of Heritance Ahungalla’s most recognisable architectural compositions, the Four Blues brings together the pond, infinity pool, ocean and sky. Viewed across the initial pond, these elements appear almost uninterrupted, creating an extraordinary sense of openness and demonstrating Bawa’s ability to connect built spaces with the natural horizon.
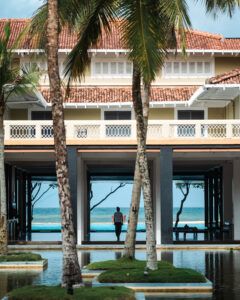
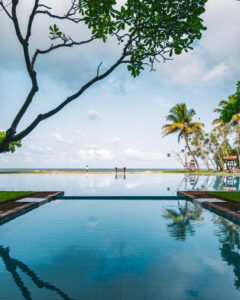
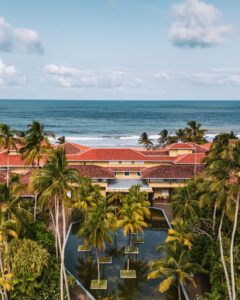
5. A Lobby Like No Other
The hotel’s open lobby welcomes natural light, tropical breezes and the changing atmosphere of the coast. Above, a roof pergola casts patterns of sunlight and shadow across the courtyard, allowing guests to experience the surrounding environment as an integral part of the architecture.
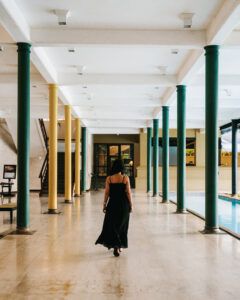
6. The Palmyra Tree
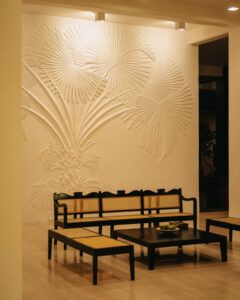
Positioned along the lobby’s North Wall, the Palmyra tree introduces a strong vertical element against the hotel’s horizontal architectural lines. More than a landscape feature, it reflects Bawa’s thoughtful use of vegetation to create visual balance while celebrating the natural and cultural identity of Sri Lanka.
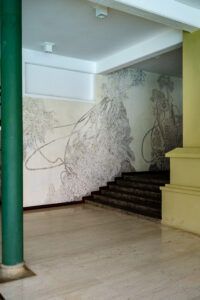
7. The Sinharaja Staircase Mural
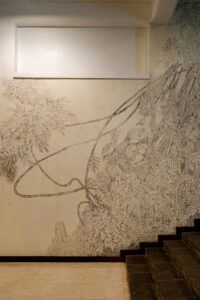
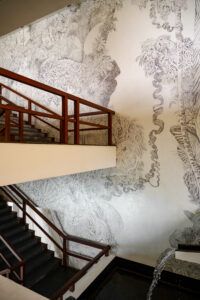
Created by renowned Sri Lankan artist Laki Senanayake, this intricate pencil mural depicts the natural beauty of Sinharaja Forest. Extending across multiple floors, its detailed illustrations transform the staircase into a visual journey through Sri Lanka’s rainforest heritage, bringing art and architecture together.
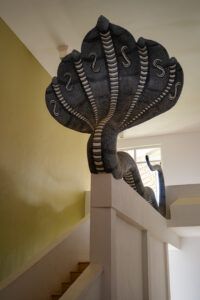
8. The Five-Headed Serpent
Drawing from South Asian cultural traditions, the five-headed serpent represents themes of protection, spiritual strength, water and nature. Its presence introduces mythology into the hotel’s architectural narrative, connecting the surrounding spaces with cultural symbolism and the region’s relationship with the natural world.
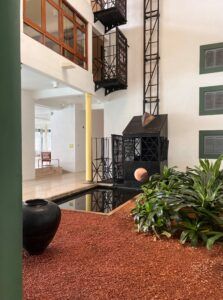
9. The Historic Elevator
Tucked within the lobby, this historic elevator offers a glimpse into the hotel’s earliest years. Originally used during construction and later for transporting guest luggage, it remains a distinctive reminder of the hotel’s beginnings and the architectural history preserved within Heritance Ahungalla.
10. Mirror Lounge
The Mirror Lounge explores the relationship between light, movement and reflection. Its distinctive mirrored floor creates an impression of depth, reflecting people and surrounding architectural details. As natural light changes and guests move through the space, the room reveals new perspectives and visual compositions.
11. Bawa’s Wall
Bawa’s Wall demonstrates how even a simple architectural element can shape an experience. Rather than merely dividing spaces, it guides sightlines, frames surrounding views and creates patterns of light and shadow. Its thoughtful placement allows the landscape to reveal itself gradually as guests move through the hotel
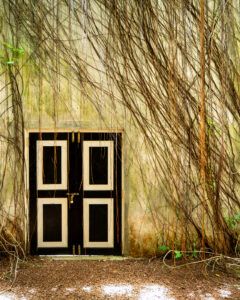
12. The Bacchus Bar
Inspired by Bacchus, the Roman god of wine and celebration, Bacchus Bar combines a warm atmosphere with distinctive design details. Its carefully crafted mirror frames and lava-inspired earth tones create an intimate setting where architecture, conversation and evening hospitality come together.
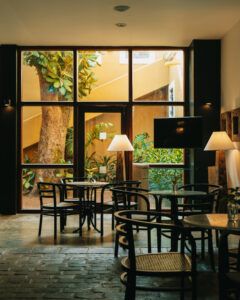
13. The Mustard Coffee Shop
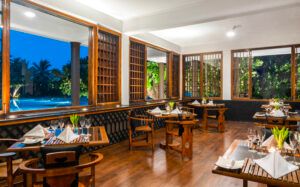
Named for its distinctive mustard-toned identity, the Mustard Coffee Shop features stone steps and original cut-stone flooring sourced from Baddegama in 1981. These carefully selected materials preserve a tangible connection to the hotel’s beginnings, bringing texture, warmth and local character into the dining space.
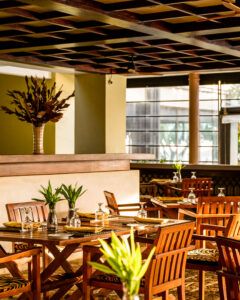
14. The Pool Bar
Designed in the form of a traditional padda fishing boat, the Pool Bar pays tribute to Ahungalla’s maritime heritage. Its distinctive shape reflects the importance of fishing and coastal village life, incorporating a familiar element of local culture into the hotel’s architecture.
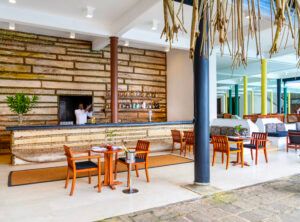
15. The Unique Staircases
The staircases of Heritance Ahungalla are designed as experiences rather than simply connections between floors. Changing perspectives, natural light, open spaces and artistic details accompany guests as they move through the building, turning everyday movement into an opportunity to discover the architecture.
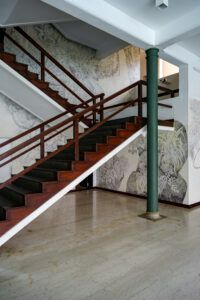
16. The Infinity Pool
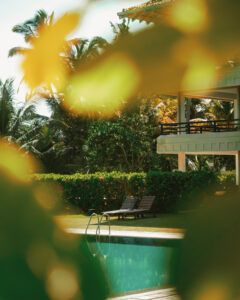
Designed by Geoffrey Bawa for Triton Hotel in 1981, the infinity pool was among Sri Lanka’s earliest examples of this pioneering concept. Positioned along the lobby’s central axis, its disappearing edge visually merges with the Indian Ocean, creating an uninterrupted connection between architecture, water and the endless horizon.
17. The Vertical Courtyard
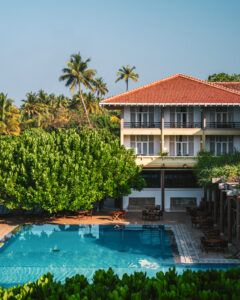
The second-floor courtyard demonstrates Bawa’s innovative approach to connecting different levels of a building with nature. By extending the courtyard experience vertically, the design allows light, air and greenery to reach multiple floors, creating openness and a continuous relationship with the surrounding landscape.
18. Magical Landscaping
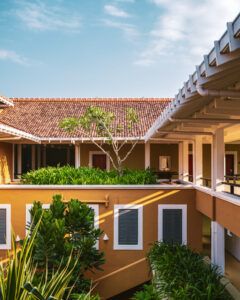
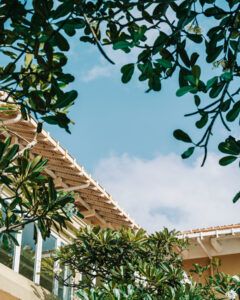
Tropical vegetation, open courtyards, gentle shadows and calm waters form an essential part of Heritance Ahungalla’s architectural identity. Bawa treated the landscape as an extension of the building, allowing natural elements to influence the atmosphere, movement and character of its spaces.
20. Bawa’s Room
Once a personal retreat for Geoffrey Bawa during his visits to Triton Hotel, this spacious room reflects his preference for simplicity, natural light and openness. Its distinctive long green balcony overlooks lush tropical gardens, offering an intimate connection to the landscape and the architect who designed the hotel.
21. A Unique Reception
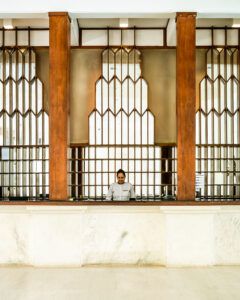
The reception introduces guests to Bawa’s architectural philosophy through openness, natural light and a relaxed tropical atmosphere. Designed to complement the hotel’s surroundings, the space brings together warm hospitality and thoughtful architecture, creating a welcoming first impression that reflects the character of Heritance Ahungalla.
A Living Legacy of Geoffrey Bawa
More than four decades after its opening, Heritance Ahungalla continues to offer a remarkable insight into Geoffrey Bawa’s architectural vision. From the alignment of pool, ocean and sky to the smallest details of its courtyards and pathways, the hotel remains a place where Sri Lankan heritage, nature and thoughtful design meet.
For architecture enthusiasts, students and curious travelers, these spaces offer an opportunity to discover a legacy that is not simply preserved, but experienced.
The estuary of the Madu Ganga river is a complex coastal ecosystem of mangroves and islands.
Lunuganga was Geoffrey Bawa’s own estate, where he experimented with his ideas about space, light, and scale for nearly 50 years.
Bevis Bawa was the brother of Geoffrey Bawa, a famous architect with many great works like Heritance Ahungalla
It will be an early start, as you leave Heritance Ahungalla at around 4 am to catch a boat from Mirissa at 6.30am.
Ambalangoda, the closest village to Heritance Ahungalla, is known as a centre for antiques and masks.


